Building
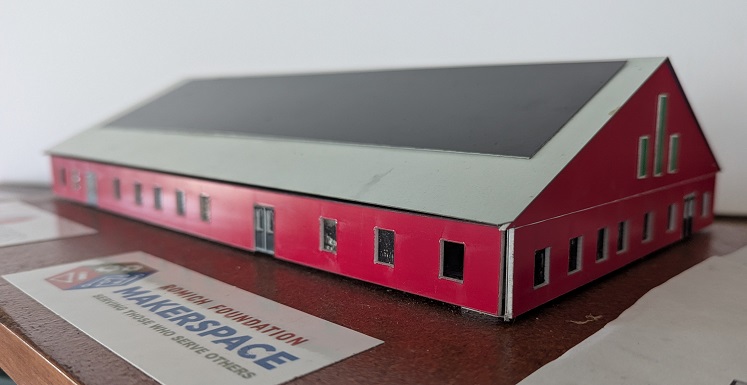
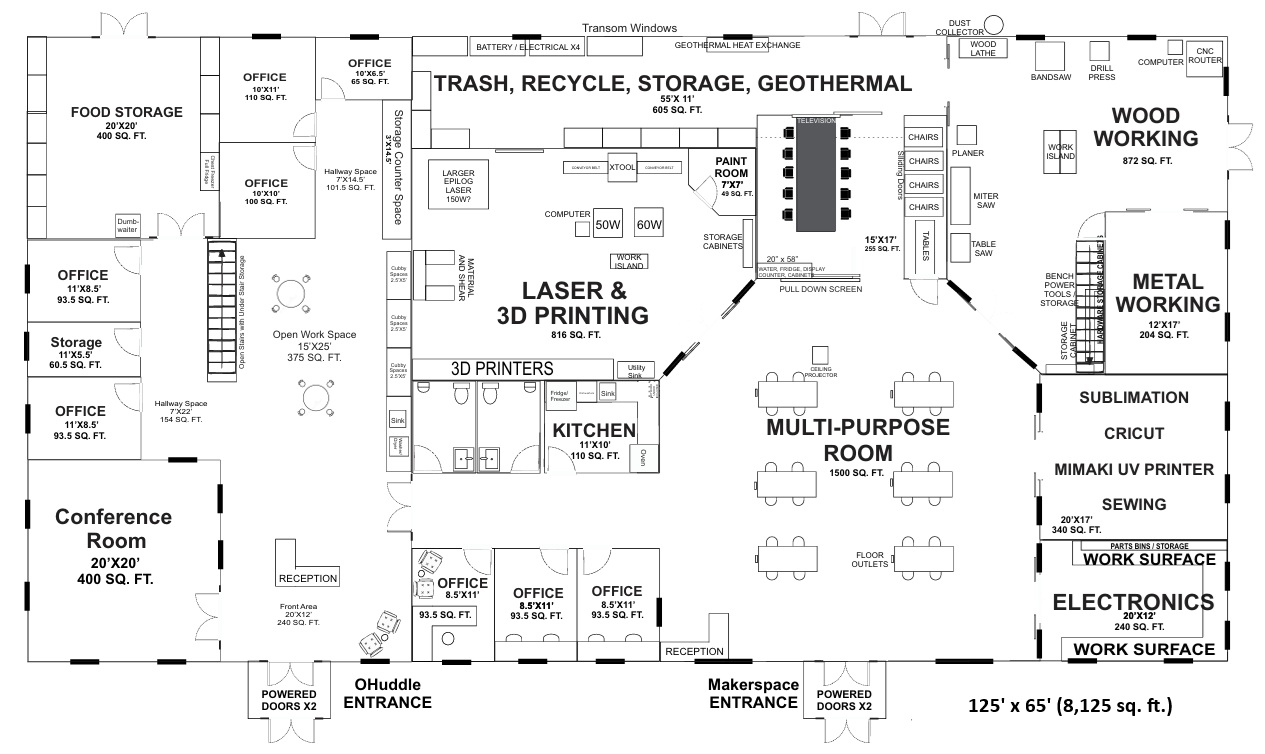
This image is of a model (1" - 10') of a building being planned for 2027 construction. Inside dimensions are 65' x 125', for an area of 8,125 sq. ft. Below is the current (11-1-2026) floorplan. A .pdf file with 1" = 10' can be downloaded by clicking on the floorplan image.
In addition to housing Romich Foundation Makerspace and offices, the building will also be headquarters for OHuddle, a nonprofit organization serving Wayne County school students through mentorship organizing. http://www.ohuddle.org
The building is being designed to minimize the adverse environmental impact from the construction process as well as the long term operation. This is being done in ways that are reasonably replicable so that others can see what was done and give good consideration to repeating or improving on the methods used. Much of the harm done to future generations by the ways we live today can be avoided by doing things differently from the ways we've always done them. For those interested, clicking on the links here will download additional information.
Net Zero Principles for Engineers
(This is the content for a continuing education course for professional engineers.
Permission to share was granted by the author, Mark Ludwigson, P.E.)
The current (11-1-2026) status of this project is that a civil engineer has been contracted to manage the project: AJ Lammers of Lammers Construction & Design Consulting, LLC. This project is the topic of a blog at: http://www.lammerscd.com/journal.
An architect has been chosen. Coincidentally, the architect is also the firm of record for Thinkbox, the innovation center at Case Western Reserve University (CWRU). Romich Foundation played a role in the establishment and initial funding of Thinkbox.